House slab guide · Slabs & new builds
Waffle pod vs raft slab
By Nathan Carter, owner, Gold Coast Concrete Services. Reviewed October 2026.
Quick answer
A waffle pod slab sits on top of the ground on a grid of polystyrene pods, with concrete ribs between them, so it needs little excavation and suits flat, stable sites. A raft slab has deeper edge and internal beams dug into the ground, so it suits sloping or more reactive sites. For any house slab, the engineer chooses the system based on the soil report and site classification under AS 2870.
| Waffle pod slab | Raft slab | |
|---|---|---|
| Built | On the ground, on polystyrene pods | With beams trenched into the ground |
| Excavation | Minimal | Trenches for edge and internal beams |
| Best for | Flat, well-prepared sites | Sloping or more reactive sites |
| Concrete and steel | Generally less | Generally more |
| Speed | Quick to set out | More digging and steel fixing |
| Who decides | Your engineer, from the soil report | Your engineer, from the soil report |
Site classification comes first
Before a house slab is designed, a geotechnical engineer tests the soil and classifies the site under Australian Standard AS 2870. Classes run from A (stable sand and rock) through S, M and H to E for extremely reactive clay, with P for problem sites such as soft fill.
On the Gold Coast you will find both: sandy, stable sites near the coast and in many estates, and reactive clays in parts of the hinterland. The class decides how stiff the slab has to be.
How a waffle pod slab is built
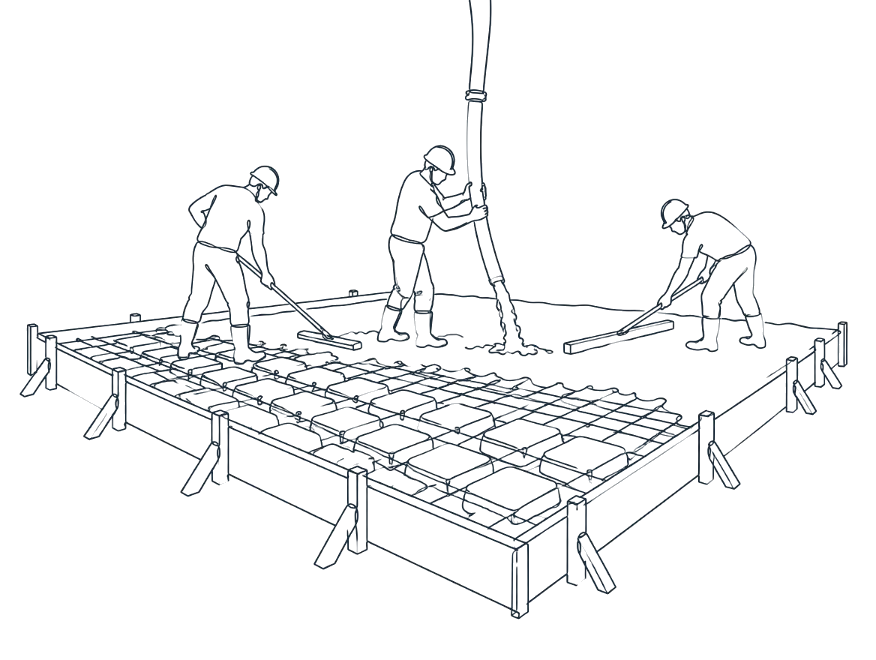
The site is levelled and compacted. Polystyrene pods are laid in a grid on a plastic vapour barrier, with gaps between them that become reinforced concrete ribs. Edge beams form the perimeter. Steel and mesh are placed, then the whole slab is poured in one go.
Because it sits on the ground, a waffle pod slab needs little digging, which can make it quicker on flat blocks.
How a raft slab is built
A raft slab has trenches dug for its edge beams and internal beams, which extend into the ground. Steel cages go into the trenches, mesh goes over the top, and the beams and slab are poured together.
The deeper beams make a raft slab well suited to cut-and-fill sites, slopes and more reactive soils, where the engineer wants the slab to reach firmer ground.
Slopes and fill
Waffle pods work best on flat, well-prepared pads. On sloping blocks, they usually need a level platform built first. Raft slabs can step with the ground more easily. Where there is deep fill, the engineer may add piers or require the fill to be tested.
Our part in the process
We build house slabs to the engineer’s design, not our own preference. We set out the slab, install the vapour barrier, pods or trench beams, termite protection and plumbing penetrations as coordinated, place steel for inspection, then pour and finish. The engineer or certifier inspects the steel before the pour.
Common questions
Is a waffle pod slab cheaper?
On flat, stable sites a waffle pod slab often needs less digging, concrete and steel. On sloping or reactive sites, the extra preparation can change that. Your engineer’s design decides the system.
Can I choose the slab type myself?
You can discuss it, but the engineer must design the slab to suit your soil class, so their design is final.
Do waffle pod slabs crack?
Any slab can show minor cracks. A slab built to the engineer’s design on well-prepared ground performs well whichever system is used.
Do you handle termite protection?
Termite protection is a building requirement and is coordinated with the slab. We work with your builder and installer so penetrations and edges are treated correctly.