Shed Slabs
Square, level and ready to bolt down.
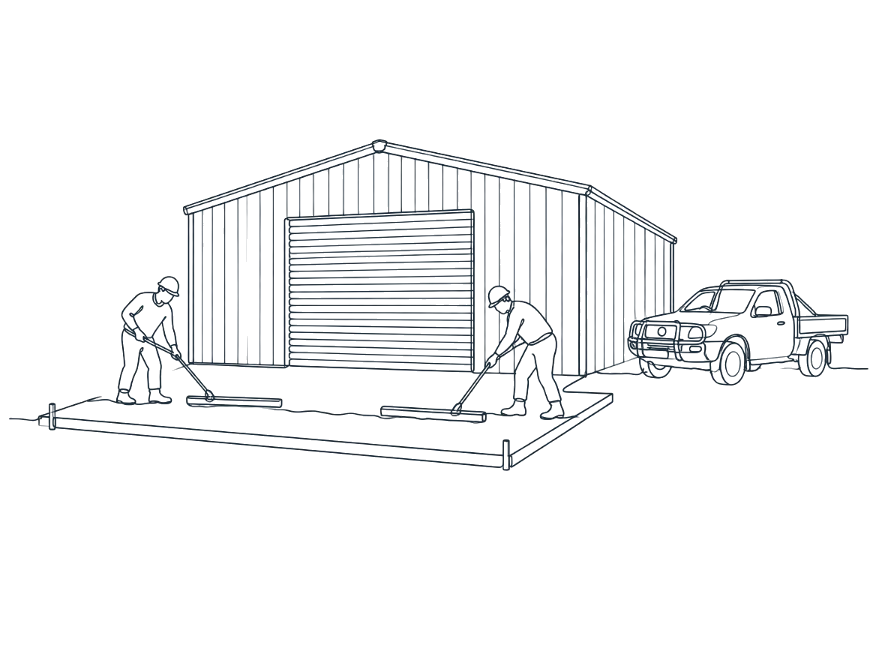
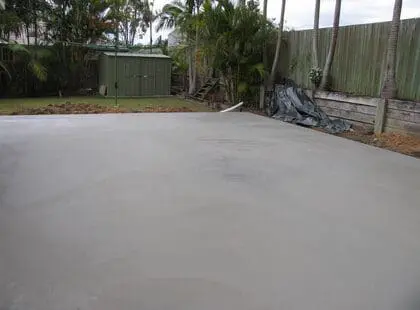
A shed is only as good as the slab under it. We pour shed slabs to your kit’s exact dimensions, with thickened edges or pier footings where the engineering calls for them, so your frame goes up square and your roller doors close properly.
Often chosen with garage slabs, concrete slabs, excavation & site preparation.
Typical job: 2–4 days · Site measure: free
What’s included
- Set-out to your shed kit plans
- Excavation and sub-base
- Thickened edges or pier holes
- Steel and vapour barrier
- Machine-trowelled or broom finish
Finish options
- Garden sheds — Compact slabs for backyard storage and workshops.
- Colorbond & farm sheds — Larger slabs with footings for wind-rated kits.
- Rural shed slabs — Heavy-duty slabs for machinery on acreage properties.
Specification
| Thickness | 100–125 mm with thickened edges |
|---|---|
| Footings | Piers or strip footings per engineering |
| Finish | Steel trowel or broom |
| Ready for build | Typically 7 days |
What affects the price
Every job is priced after a free site measure. Your fixed, itemised written quote shows each of these:
- Shed footprint and required slab depth
- Footings, piers or thickened edges from the shed engineering
- Rural access and travel to acreage
- Cast-in bolts or brackets for the frame
Guide: Shed slab guide: size, thickness and footings
Shed Slabs questions, answered
Will the slab suit my shed kit?
Send us your kit plans or engineering and we’ll pour to those dimensions and footing details, including set-down at the roller door if needed.
Do you do slabs on acreage?
Yes — we regularly pour shed slabs in Bonogin, Tallebudgera, Tamborine Mountain and surrounds, including sites with long or tricky access.
How thick does a shed slab need to be?
Garden sheds sit on a 100 mm slab. Steel sheds that take vehicles or machinery usually need 125–150 mm with thickened edges, plus footings where the shed engineering specifies them.
Do you set the hold-down bolts for the shed?
We can set cast-in bolts or brackets during the pour using your shed kit’s layout drawing. Alternatively, we leave a slab ready for chemical anchors drilled in after the concrete has cured.
Does a shed slab need building approval?
The shed itself may need building approval depending on its size, height and position. If it does, the slab is part of that approval. We pour to the approved engineering once you have it.
Get a fixed written quote
Call 0404 859 045 or request a free site measure.